
How to Design A Dining Room Space That Fits You
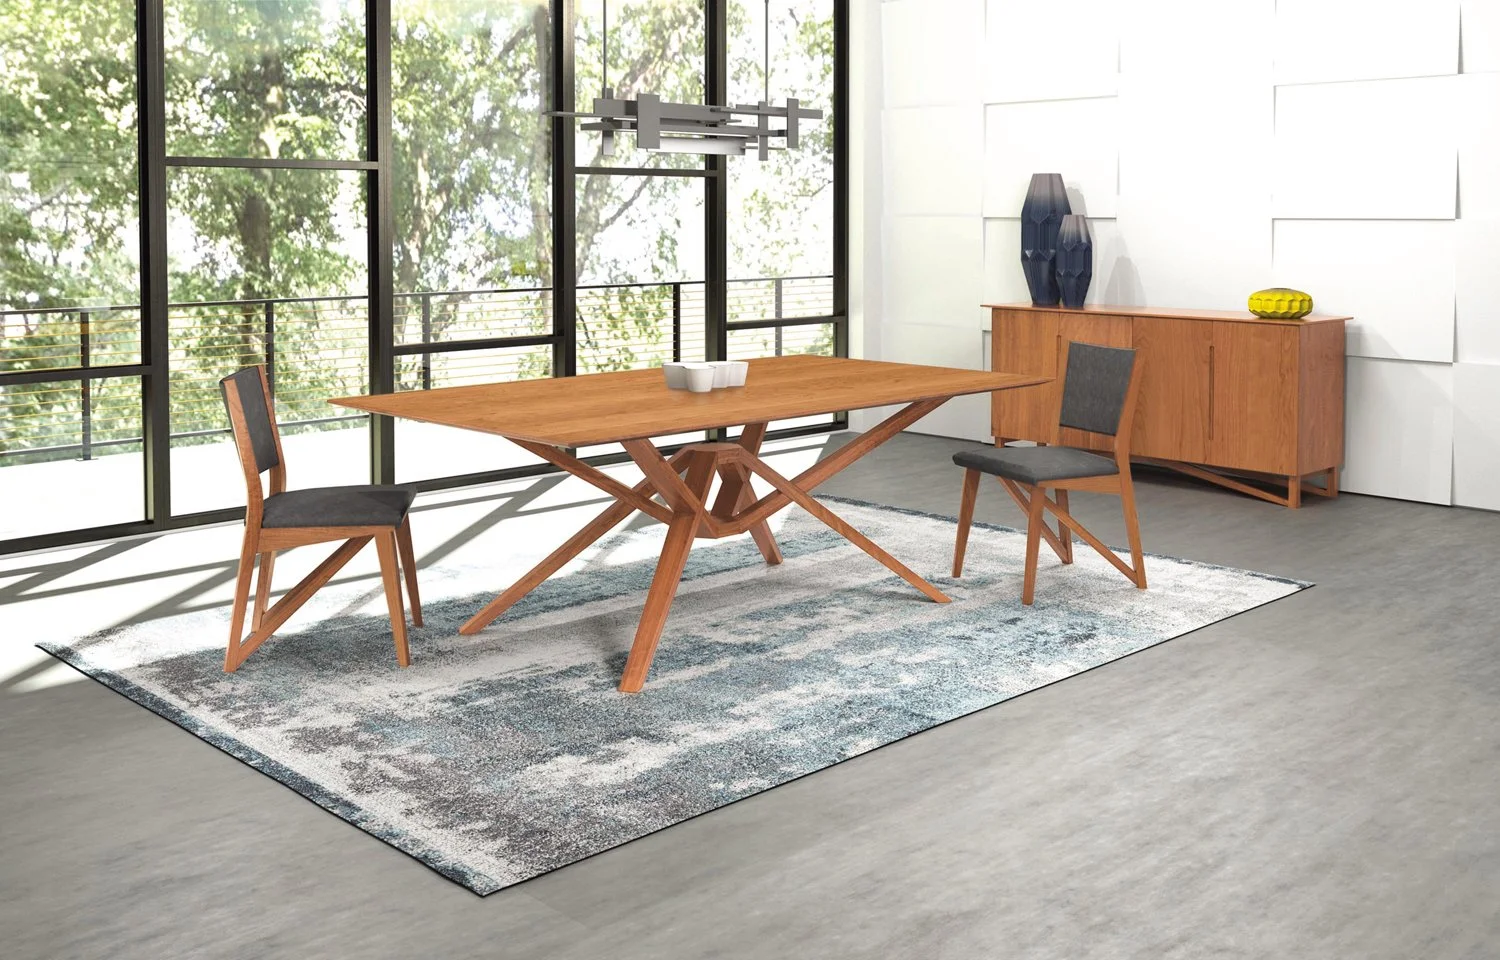
Everyone knows that being a good hostess starts with having a good design. When it comes to your dining room, it should be a space that leads to intriguing conversations among your guests. By incorporating unique artwork, striking colors, and beautiful furnishings, you can create a space that reflects you and your family's personalities while ensuring the dining room is well designed.
Homeowners may put off designing their dining room. However, there are always special occasions and holidays that are going to creep up leaving you wondering if you have enough space for your guests and making sure the room is cozy and inviting. Having a creative design and functional use of the room is important.
When you are starting to think of ways to design your dining room, consider the following ideas:
Function- Before you start designing your dining room, think about how you want it to function. Is this space going to be used often? Will you hold formal dinner parties here? How much seating will you need to comfortably accommodate your family and friends? Do you need to incorporate storage solutions to hold your formal plates and silverware? Once you sit down and determine how you want to use this space, you'll have a better idea of how to design it.
Setting- A well-designed dining room will encourage conversation, so the space should not be distracting or noisy. If you have an open floor plan, consider different ways of separating the room from the rest of the house. Floating screens are a great way to gain privacy and create an intimate space.
Table- A round table will create a more intimate feel and is great for family events and dinner parties. However, a large round table makes talking to guests on the other side difficult. For large groups, consider placing a rectangular table in the dining room.
Spacing- A guide to ensuring there is enough space in your dining room is to leave at least 36 inches between the end of the table and the wall. By making sure there is at least 45 inches between the table and the entryway, you can keep bottlenecking issues at bay. Accent rugs should extend at least 2 feet on each side of the table.
Focal Point- By creating a table as the room's focal point, your guests will be drawn in and eager to sit down and communicate with one another. Complement your table with beautiful accents and accessories.
Personality: A dining room should reflect the homeowner's personality. You can use your hobbies and interests as a guide when you are creating your dining room space. This may include using playful colors, adding in unique lighting fixtures, and using chairs with beautiful fabrics. Choosing bold colors will help transform your room.
Lighting- Lighting is important as it can turn a dull room into an extraordinary one. The lighting options you choose can help bring the room together. When choosing chandeliers, place them 28 to 34 inches above the table for the best outcome.
Visit Our Scandinavian Furniture Showroom in Berkeley, CA
At Viking Trader, we carry a curated selection of Scandinavian dining room furniture for the Bay Area, including solid wood dining tables, dining chairs, sideboards, and hutches from Copeland Furniture, Mobican, Skovby, and more. Our family-owned showroom at 2585 Shattuck Ave in Berkeley has been helping Bay Area homeowners find the right pieces since 1989. No pressure, no sales scripts. Come sit, measure, and explore what works for your space.